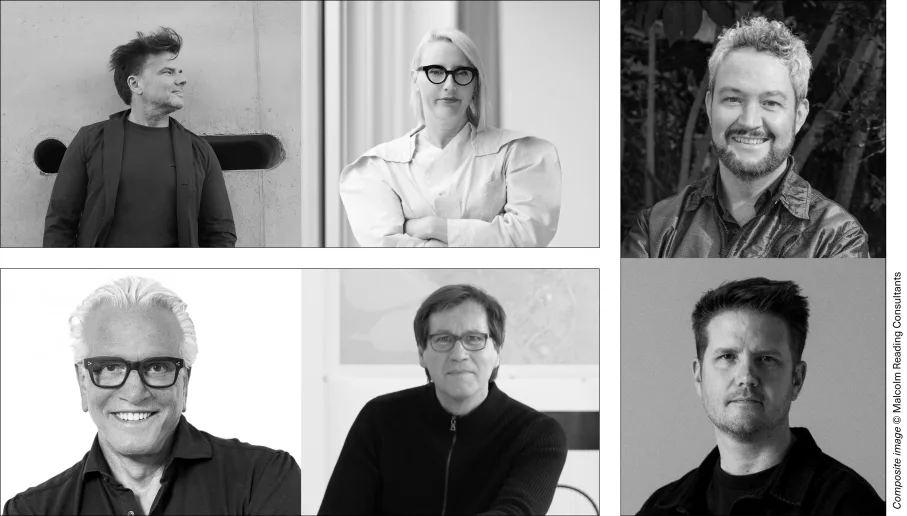
Top left: Bjarke Ingels (BIG) and Jennifer Bonner (MALL)
Bottom left: Tom Balsley, PLA, FASLA (SWA Group) and Thomas Phifer, FAIA (Thomas Phifer and Partners)
Right: David West (Studio Egret West) and Clayton Taylor (West of West)
- Three design teams shortlisted to redesign Gov. Tom McCall Waterfront Park include diverse talent and feature international collaborations
- PP&R to host public event on September 23, 2026 to introduce teams to the community as they start the intensive 12-week design phase
- Competition Jury co-chaired by Prof. Maurice Cox, Emma Bloomberg Professor in Residence of Urban Planning and Design, Harvard GSD and Carol Coletta, Bloomberg Public Innovation Fellow at Johns Hopkins University; other members include community stakeholders and independent experts
Portland, OR. September 17, 2026 – Portland Parks & Recreation (PP&R) today announced the three shortlisted teams who will take part in the second stage of the open design competition for Governor Tom McCall Waterfront Park.
No design was sought at the first stage, rather competitors made submissions based on experience, relevant design skills, project approach, and team composition including an Architect/Landscape Architect registered in the State of Oregon. The three teams will now go on to develop concept designs.
Their brief is to transform Waterfront Park through enhanced river access, ecological restoration, and inclusive design, creating a unique destination that is distinctly Portland – reflecting the city’s culture and landscape. The redeveloped Park is expected to play a primary role in Downtown Portland’s future resurgence. As a strengthened civic anchor, it is poised to provide a significant economic boost to housing, local businesses, and tourism.
Each shortlisted team is led by an architect or landscape architect, listed below (by team lead and in alphabetical order) and includes a local studio. For full details of the shortlisted teams, please see Notes to Editors below.
- BIG - Bjarke Ingels Group (US) with Jennifer Bonner / MALL (US)
- Studio Egret West (UK) with West of West (US) and Knot Studio (US)
- SWA Group (US) with PLACE (US) and Thomas Phifer and Partners (US)
The competition’s first stage attracted 50 submissions, composed from over 150 individual firms across six continents.
Portland Mayor Keith Wilson said:
‘The response to this competition shows how much possibility people see in Portland and its waterfront. The shortlisted teams bring a strong range of experience and ideas. I’m looking forward to seeing what they propose and to hearing from Portlanders when the designs are shared publicly next year.’
The teams were unanimously selected by the competition Jury following the first stage of the two-stage competition – an open Request for Qualifications call earlier in the summer. For full details on the Jury, please see Competition Jury below.
Jury Co-Chairs Professor Maurice Cox and Carol Coletta said:
‘The breadth and quality of design teams who responded to the competition’s call to create the next great American riverfront park gives ample evidence to Portland’s international significance.
‘The three shortlisted teams have all been inspired by the city’s legacy of exceptional urban landscapes, by Lawrence Halprin to Peter Walker. With their unique combination of international, national and local talent, they have the skills to listen, interpret, innovate and present to Portland an image of itself as a twenty-first-century city, able to embrace its river to transform its urban core.’
Competition Director Malcolm Reading, Malcolm Reading Consultants said:
‘Each of the successful teams demonstrated specificity − showing an original and unique connection to Portland and the site. As we move to the competition’s design phase, we expect them to apply this focus to create a scheme that will fulfill the City’s commitment to design excellence.’
At the second stage, teams will create concept designs for the whole 30-acre Park with a focus on the Bowl area. They will envision how the Park can become an activated public space and year-round destination for Portlanders to gather, enjoy events and everyday use. They have been briefed to enhance beloved spaces that work well, such as the Japanese American Historical Plaza and mature cherry trees and Salmon Street Springs Fountain, while transforming underutilized spaces to better serve Portlanders.
Each shortlisted team will receive a competition fee of US $50,000 for their design work when the competition concludes with the selection of the winner.
A public exhibition of their concepts will take place in Portland and on the competition website in early 2027 with an opportunity for the community to provide comment.
The winning team will be announced in Spring 2027.
Competition Jury
Portland Parks & Recreation is pleased to announce the competition’s Jury – carefully composed from community members, key local stakeholder organizations and independent subject matter experts across the fields of architecture, landscape architecture and economic development.
- Prof. Maurice D. Cox, Jury Co-Chair
Emma Bloomberg Professor in Residence of Urban Planning and Design, Harvard GSD - Carol Coletta, Jury Co-Chair
Bloomberg Public Innovation Fellow at the Bloomberg Center for Public Innovation, Johns Hopkins University - Robin Ganser
Managing Partner, Coen+Partners - Kimberly Branan
Chief Trade and Economic Development Officer, Port of Portland - Gabe Sheoships
Executive Director, Friends of the Columbia Gorge - Amanda Lowthian
Senior Director of Destination, Industry & Public Affairs, Travel Portland - Zari Santner
Former Director, Portland Parks & Recreation - Willie Levenson
President, Ringleader Navigation and Founder, Human Access Project
The competition’s Jury evaluated the Request for Qualifications submissions and met in Portland to deliberate and select the shortlist. At the conclusion of the design stage, the Jury will evaluate the three submissions and conduct final clarification interviews with the shortlist in early 2027.
For more information on the Jury please see: competitions.malcolmreading.com/portlandwaterfront/jury
Public Event
On September 23, 2026, Portland Parks & Recreation will host a public presentation to introduce the competition and project, attended by Portland Mayor Keith Wilson and Parks & Recreation Interim Director, Art Pearce.
A representative from each shortlisted team will discuss their firm, previous experience and general approach to architecture. For further details on format, tickets, and access, visit the event page.
The event will be preceded by an engagement activity, where members of the public are invited to share their hopes for the waterfront park project.
Please note, the public event does not form part of the procurement process.
Project Background
Stretching along the west bank of the Willamette River, Gov. Tom McCall Waterfront Park serves as Downtown Portland’s front yard.
The Park is a vital part of Portland’s urban landscape, contributing to the city’s livability, culture and environment, hosting major events and civic celebrations and welcoming visitors from around the world.
As Portland has faced complex economic, political, social and environmental challenges in recent decades, the Park has languished accordingly, failing to live up to its full potential. While it serves as a popular walking and cycling corridor, it lacks the amenities, accessibility, infrastructure and river connections needed to encourage residents, employees, or visitors to stay and enjoy the waterfront beyond major events.
This project, overseen by the client – Portland Parks & Recreation (PP&R) and in combination with multi-bureau coordinated efforts, is one of the Mayor’s priorities for downtown revitalization.
The estimated capital project budget for the redevelopment of the Bowl alone is at circa US $40 million. The design competition is funded by a Metro 2040 Grant that was awarded in 2025. The intention is to raise further funding for design development of the Park and phased construction through a combination of private and public funding.
PP&R commissioned extensive community engagement with key stakeholders and formed a Project Advisory Committee (PAC) to help inform the project’s overall vision and associated decisions, and further details are available at: portland.gov/parks/waterfront
For further updates, please visit the competition website: competitions.malcolmreading.com/portlandwaterfront
Link to download images: https://tinyurl.com/bdh38j4x
Notes to Editors
About the shortlisted teams (in alphabetical order)
BIG - Bjarke Ingels Group (US) with Jennifer Bonner / MALL (US)
BIG - Bjarke Ingels Group is a Copenhagen, New York, London, Barcelona, Shanghai, and Los Angeles-based group of architects, designers, urbanists, landscape professionals, interior and product designers, researchers, and inventors. Led by Bjarke Ingels, BIG is currently involved in projects throughout Europe, the Americas, Asia, and the Middle East. BIG’s architecture emerges out of a careful analysis of how contemporary life constantly evolves and changes. The studio believes that by hitting the fertile overlap between pragmatic and utopia, architects can find the freedom to change the surface of our planet to better fit contemporary life forms.
Jennifer Bonner / MALL is a woman-owned boutique practice based in Portland, Oregon. Founded in 2009, MALL’s interest in material innovation, including mass timber and precast concrete applied to ordinary construction logics allow for unexpected new forms, as seen in award-winning Haus Gables. Bonner was awarded the 2021 United States Artist Fellowship and 2026 Wallpaper* US400.
The team includes Structural Engineer Jacobs, Landscape Architect and Delivery / Contractual Lead PLACE, Civil Engineer Sherwood Design Engineers, Electrical Engineer PAE, Sustainability Consultant Atelier Ten, Exhibition and Experience Designers Plus And Greater Than, and Amen, Amen. Studio for Brand Identity.
Studio Egret West (UK) with West of West (US) and Knot Studio (US)
Studio Egret West and West of West lead a transdisciplinary, locally grounded team bringing international design ambition, Portland knowledge and proven delivery experience to Governor Tom McCall Waterfront Park. Employee-owned Studio Egret West integrates urban design, architecture and landscape architecture, with award-winning work including Mayfield Park, Earls Court and Bratislava Southbank. Portland-based West of West contributes architectural design, waterfront activation, adaptive reuse and deep understanding of the city’s culture, agencies and built environment.
Independent in spirit, the team brings curiosity, craft and experimentation to every challenge, embracing the unexpected and challenging convention to Shape Everyday Wonder through ideas that are distinctive, generous and enduring.
The team’s shared approach is landscape-led, context-specific and collaborative, uniting ecology, infrastructure, public life and long-term economic value. Its work demonstrates how parks, waterfronts, culture and mixed-use regeneration can reinforce one another to create inclusive, resilient and memorable civic places for Portlanders today and future generations.
The team includes Landscape Architecture & Environmental Justice Practice Knot Studio, Ecological Systems Engineer Sherwood Design Engineers, Sustainability and Electrical Engineer PAE, Civil and Structural Engineer KPFF, and Cultural Planning & Operator Broadwick.
studioegretwest.com / westofwest.com / knotstudio.com
SWA Group (US) with PLACE (US) and Thomas Phifer and Partners (US)
Led by SWA, with Portland-based PLACE and Thomas Phifer and Partners, our team unites waterfront expertise, local knowledge, and architectural craft around one ambition: a waterfront that could exist only in Portland.
For 69 years, SWA’s employee-owned model, a unified collective of eight studios worldwide, has driven landscape innovation. We pair the reach of a global practice with the candor and creative friction of a design collective, restlessly pursuing public spaces that serve more purposes, welcome more people, and reject generic answers.
Across our practices, we have transformed post-industrial edges, flood infrastructure, and dormant green spaces into waterfronts people seek out and proudly claim. We believe the best parks don’t need to choose: they can host major gatherings while anchoring daily routines, restore habitat while immersing people in the river’s ecology, and offer bold energy alongside quiet retreat. Working openly with Portlanders, we will balance these inherent tensions and shape a park that feels unmistakably Portland.
The team includes Landscape Architect and Delivery / Contractual Lead PLACE, Architect Thomas Phifer and Partners, Civil, Structural and Environmental Engineer KPFF, Ecology and Sustainability consultants Great Ecology, and Electrical Engineer PAE.
swagroup.com / place.la / thomasphifer.com
About Portland Parks & Recreation
Portland Parks & Recreation (PP&R) serves as the steward of Portland’s natural beauty and community vitality, managing a diverse portfolio of over 11,000 acres of land that includes neighborhood parks, community centers, and expansive urban forests.
Committed to the health and well-being of all residents, the bureau provides equitable access to high-quality recreational programs, environmental education, and safe outdoor spaces. Through a focus on ecological sustainability and social equity, PP&R ensures that Portland’s world-class park system remains a vibrant, inclusive resource where nature and community connect for generations to come.
To learn more, visit portland.gov/parks.
Malcolm Reading Consultants
Malcolm Reading Consultants (MRC) is a strategic consultancy that helps clients to imagine and define contemporary environments, both built and natural. MRC is the leading specialist in devising and managing competitive selection processes. We believe in the power of design to create new perceptions and act as an inspiration.
MRC has completed over 250 assignments in settings including Antarctica and Australia; London and Washington, D.C.; Oxford and Cambridge; and Houston and Riyadh, for extraordinary and emblematic projects representing over US$125 billion of construction value.